
Door And Panel. The Layout Most Showers Need.
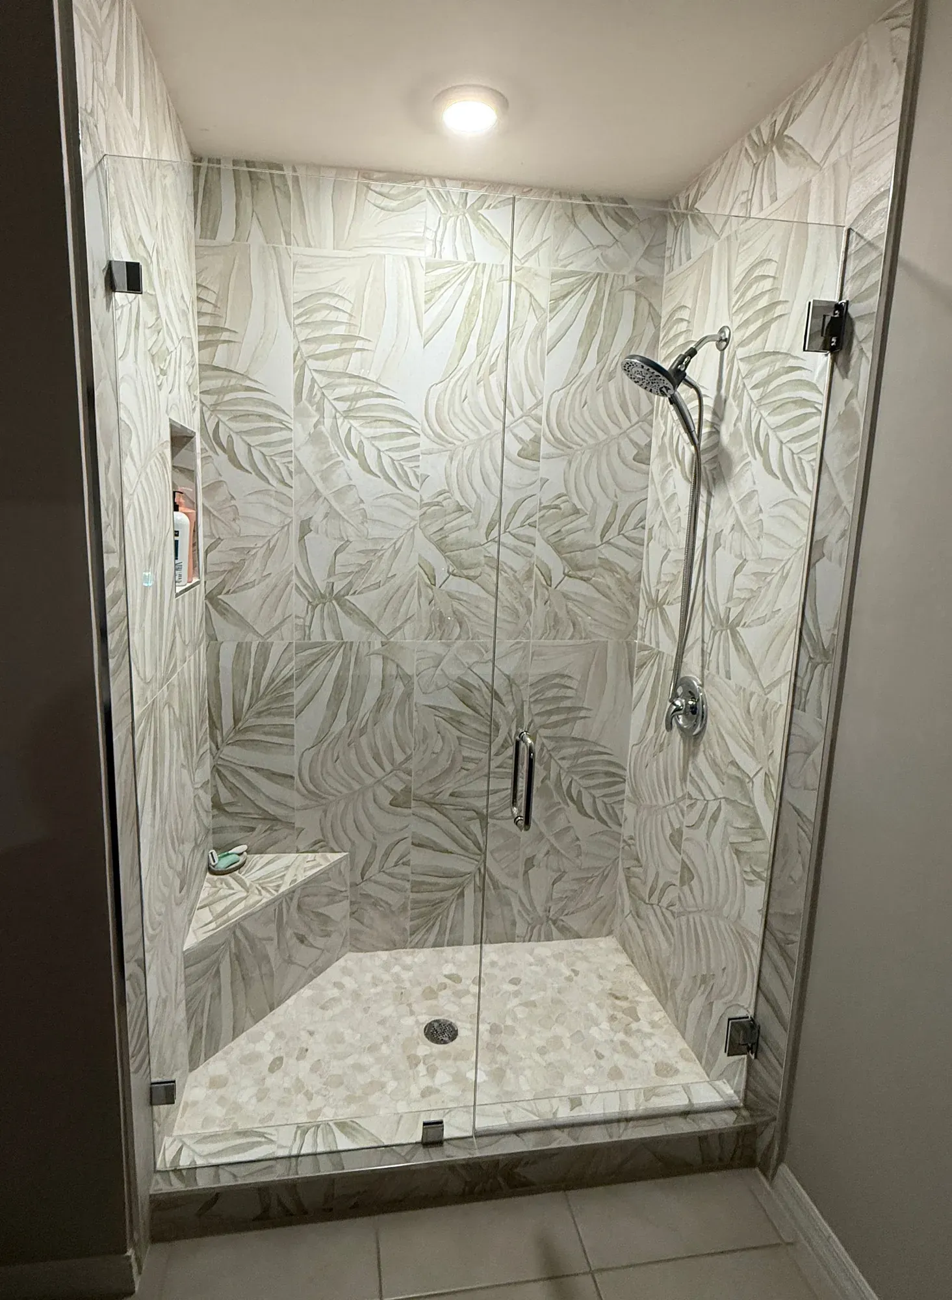
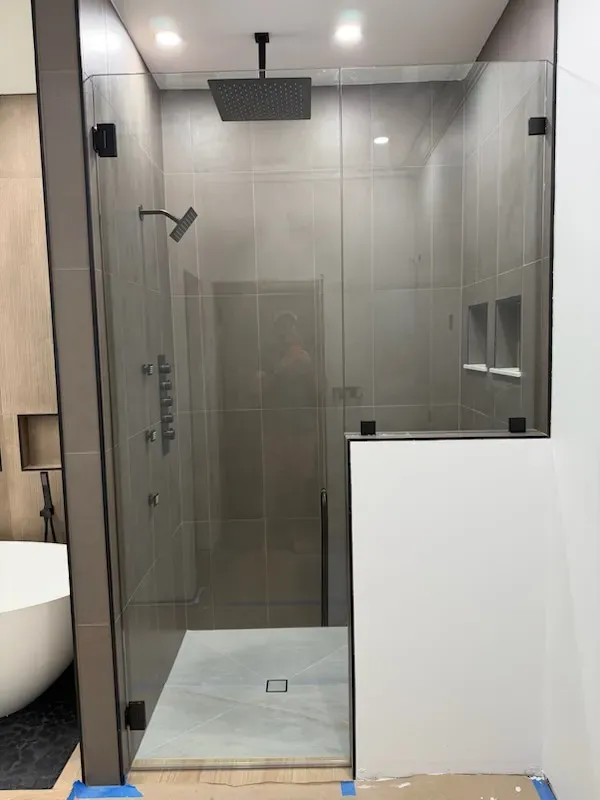
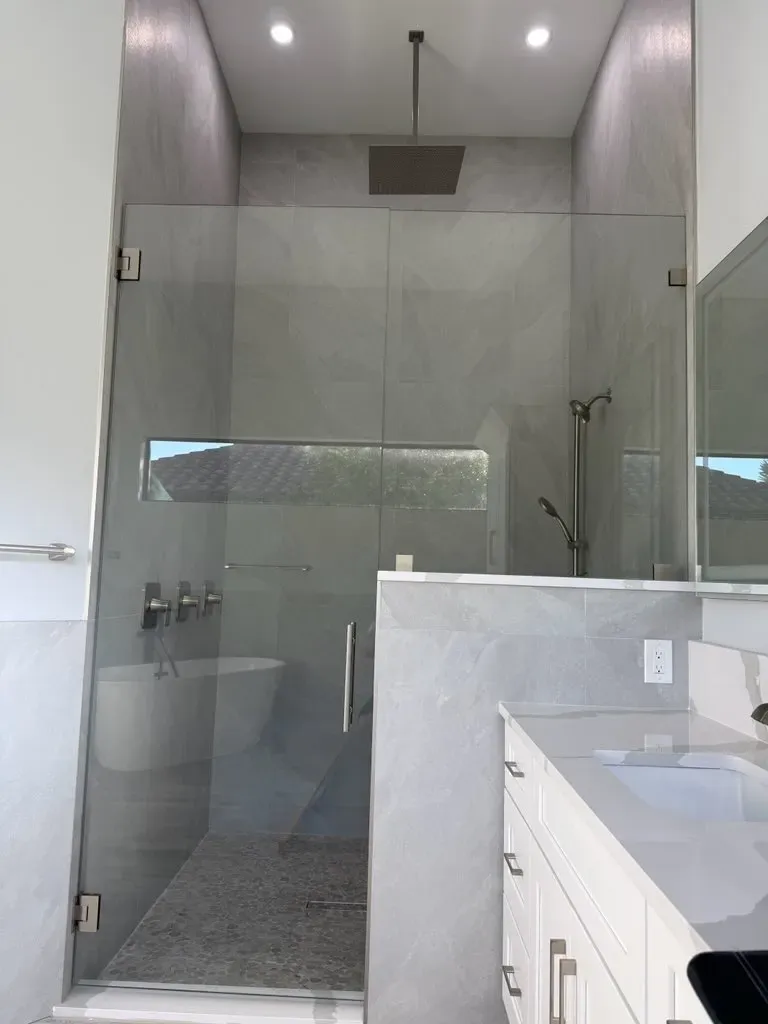
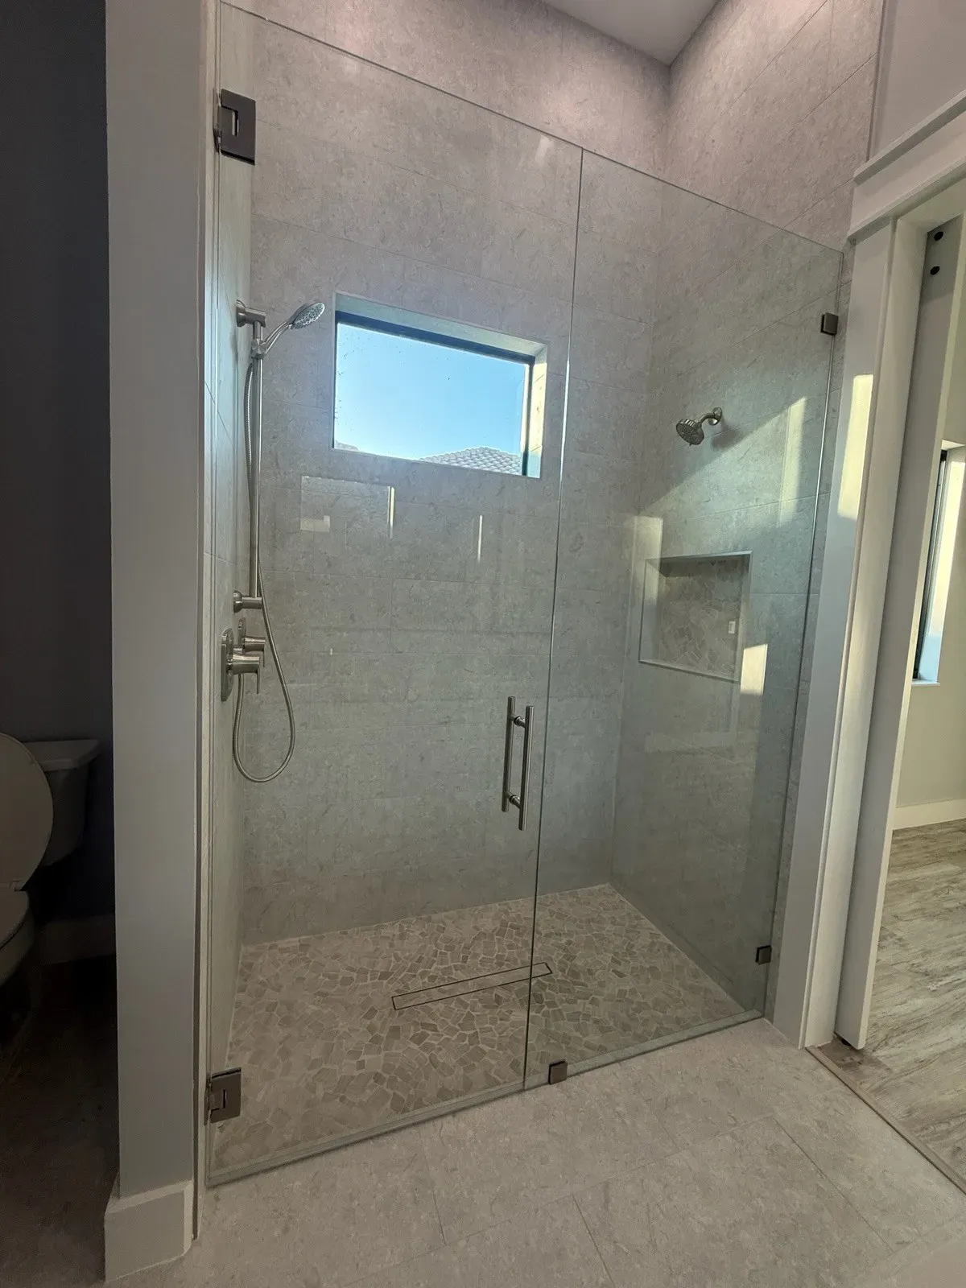
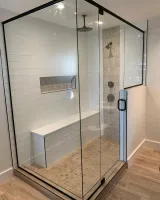
A swing door beside a fixed glass panel. It fits most walk-in showers and is the layout we install most often.

What you get with a door & panel.

The door swings on hinges and the fixed panel closes the rest of the opening. The panel is held by a U-channel or by glass clamps, depending on the look you want and the shape of the curb.
Doors are usually 28″ to 34″ wide, in 3/8″ glass, with the Oceana 8″ pull included. We size both pieces to your opening when we measure.
- Glass
- 3/8″ or 1/2″ tempered safety glass, usually 3/8″
- Door width
- Typically 28″ to 34″
- Handle
- Oceana 8″ back-to-back pull, included in the price
- Fixed panel
- Held by a U-channel or glass clamps
- Best for
- Most walk-in showers
Choose it when.
- Your opening is too wide for a single door.
- You have a walk-in shower with a curb or knee wall.
- You want a frameless look without a header across the top.
Good to know
U-channel gives a slim continuous line along the panel edge. Clamps leave more of the glass edge exposed. We can show you both.
The door can hinge off the wall or off the fixed panel, depending on where your valve sits.
Not sure it fits? Send us a photo of the space and we’ll tell you which layout works before we drive out.
Still choosing the details? Our guides cover clear vs. low-iron glass and what to watch out for when you buy. Remodeling? Read this before you tile.
We install this layout all over Southwest Florida, including Fort Myers, Cape Coral, Bonita Springs, Sanibel & Captiva, Marco Island, Lehigh Acres, Punta Gorda and Port Charlotte.





Showcase Shower Doors & More15+ years in the trade
Door & panel. Ask the installer for a price.
Call or text us with questions about layouts, glass or timing. No sales pitch, just the team that would measure and install it.