
Frameless Shower Doors, Measured To Your Opening.
Nine layouts in 3/8″ or 1/2″ tempered glass, from a single swing door to a steam enclosure that runs to the ceiling. We measure and install every one.

Heavy glass, no metal frame.
A frameless enclosure is thick tempered glass held by hinges, clamps, a U-channel or a header, instead of a metal frame around every edge. There is less metal to collect soap scum, more glass to see through, and the tile you paid for stays on show.
Every panel is cut to the measurements we take in your bathroom after the tile is done. Nothing comes off a shelf in a standard size.
- Glass
- 3/8″ or 1/2″ tempered safety glass
- Hardware
- Hinges, clamps, U-channel or headers in the finish you choose
- Measured
- On site by our team, once the tile and fixtures are in
- Design consult
- Free, in your home
The nine layouts, side by side.
| Layout | Best for | Glass | Details |
|---|---|---|---|
 Fixed panel | Walk-in and curbless showers | 3/8″ or 1/2″ tempered | No door. One or more panels. Support bar on panels around 40″ and wider. |
 Single door | Smaller openings and walk-in alcoves | 3/8″ or 1/2″ tempered | Hinges carry doors up to 40″ wide. Wood studs behind the tile are preferred. |
 Door & panel | Most walk-in showers | 3/8″ or 1/2″ tempered | Doors typically 28″ to 34″. Panel held by U-channel or clamps. |
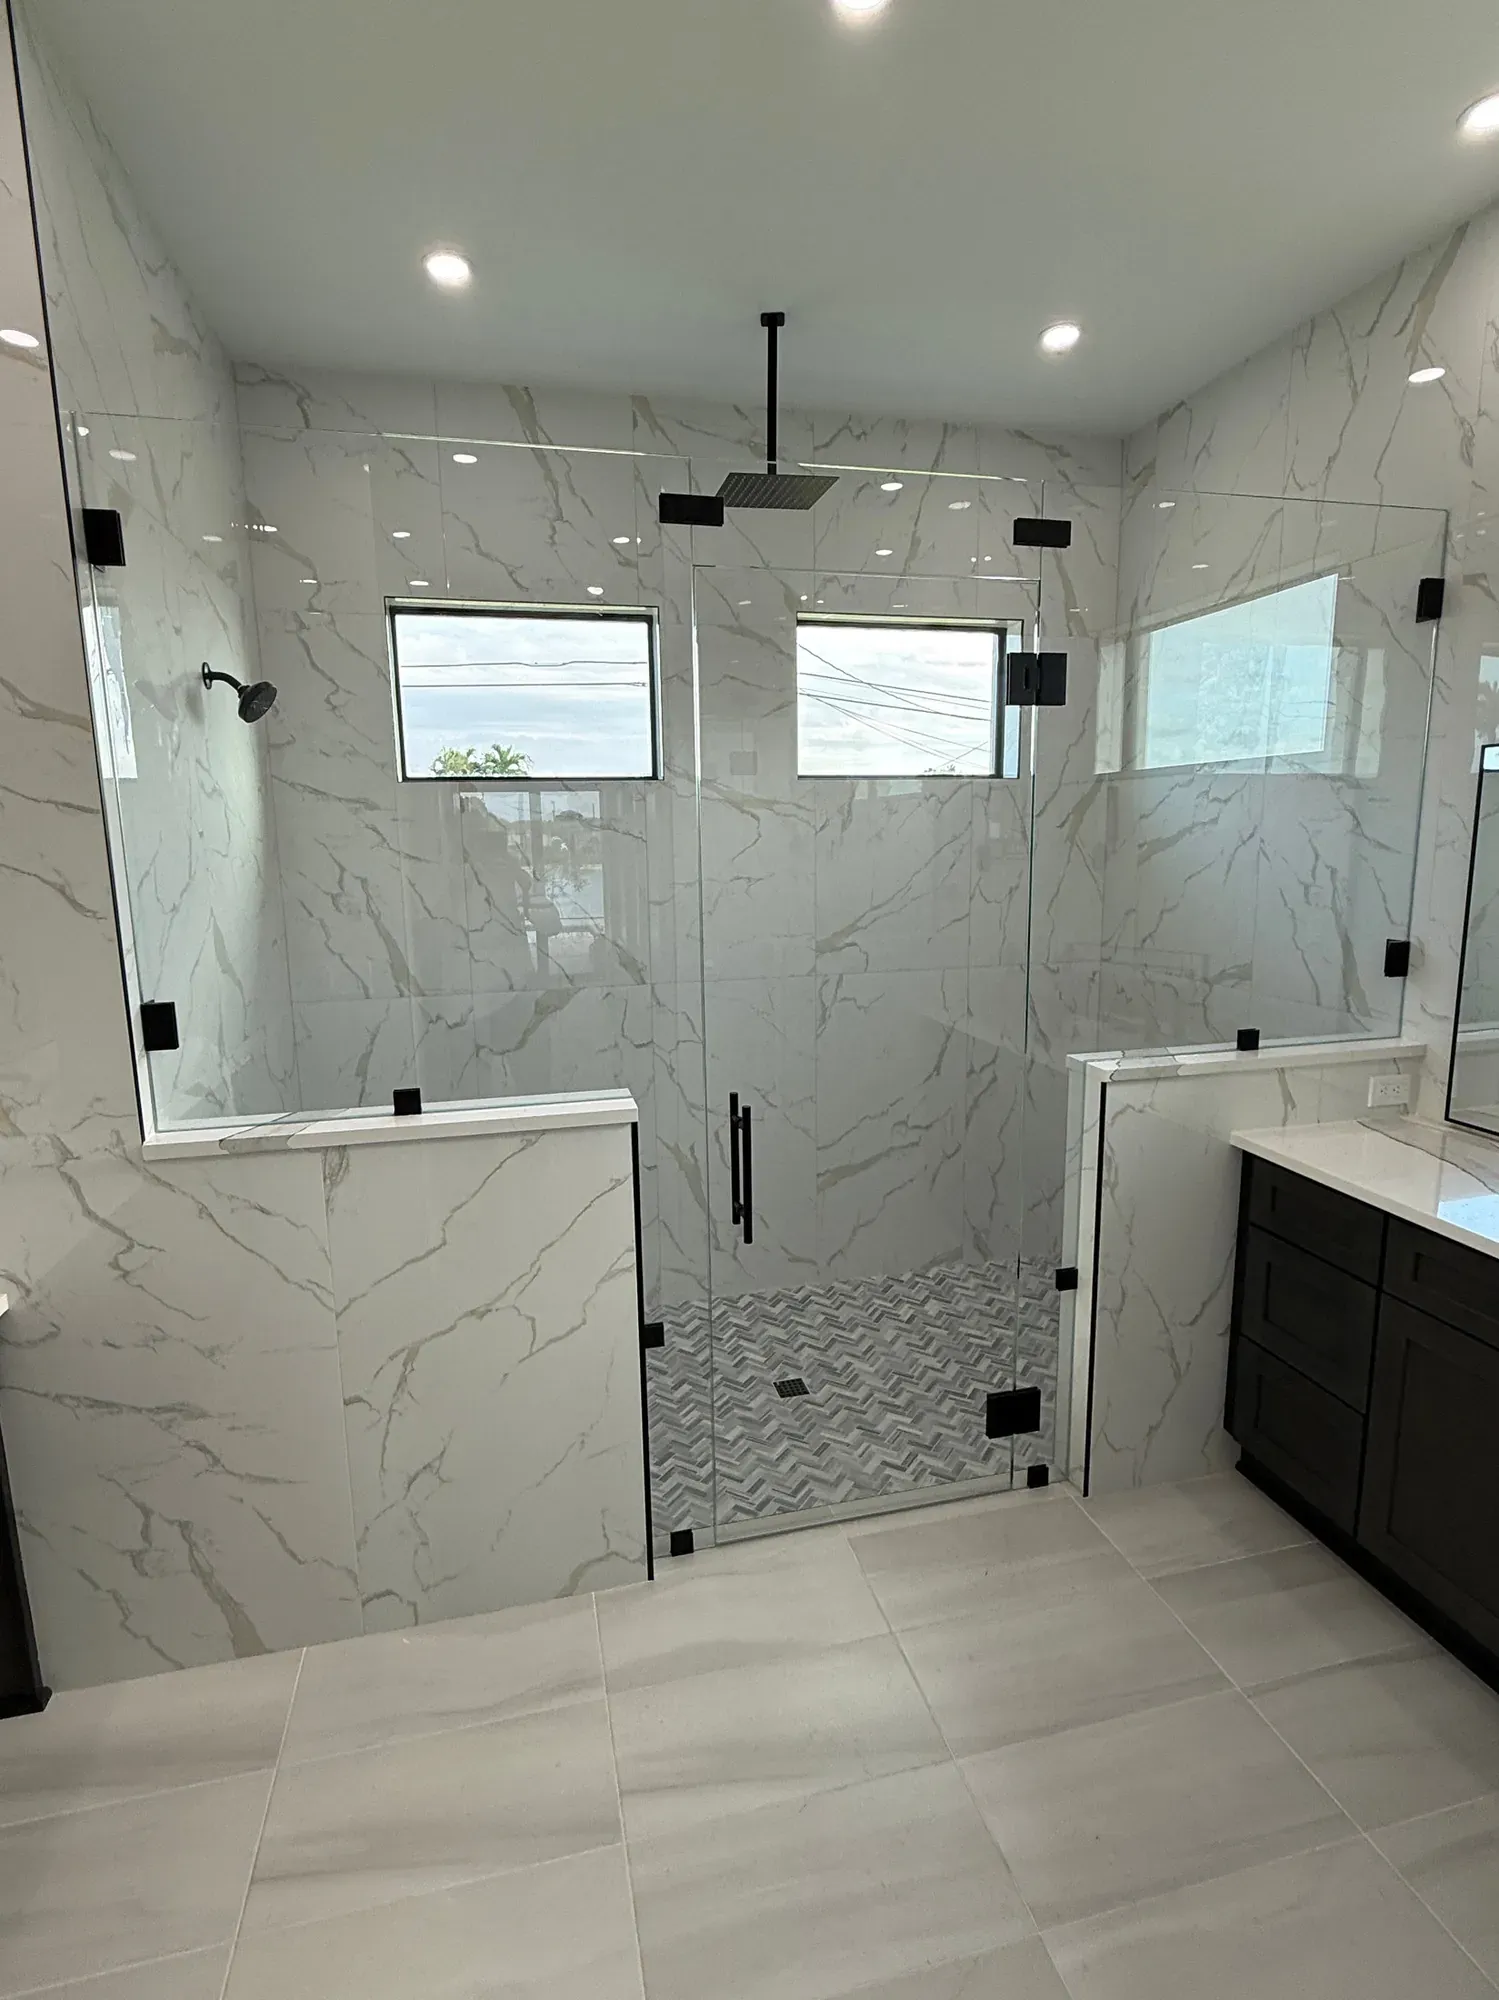
 Panel-door-panel | Wide openings that need a balanced look | 3/8″ or 1/2″ tempered | Glass-to-glass hinges or a supporting header. |
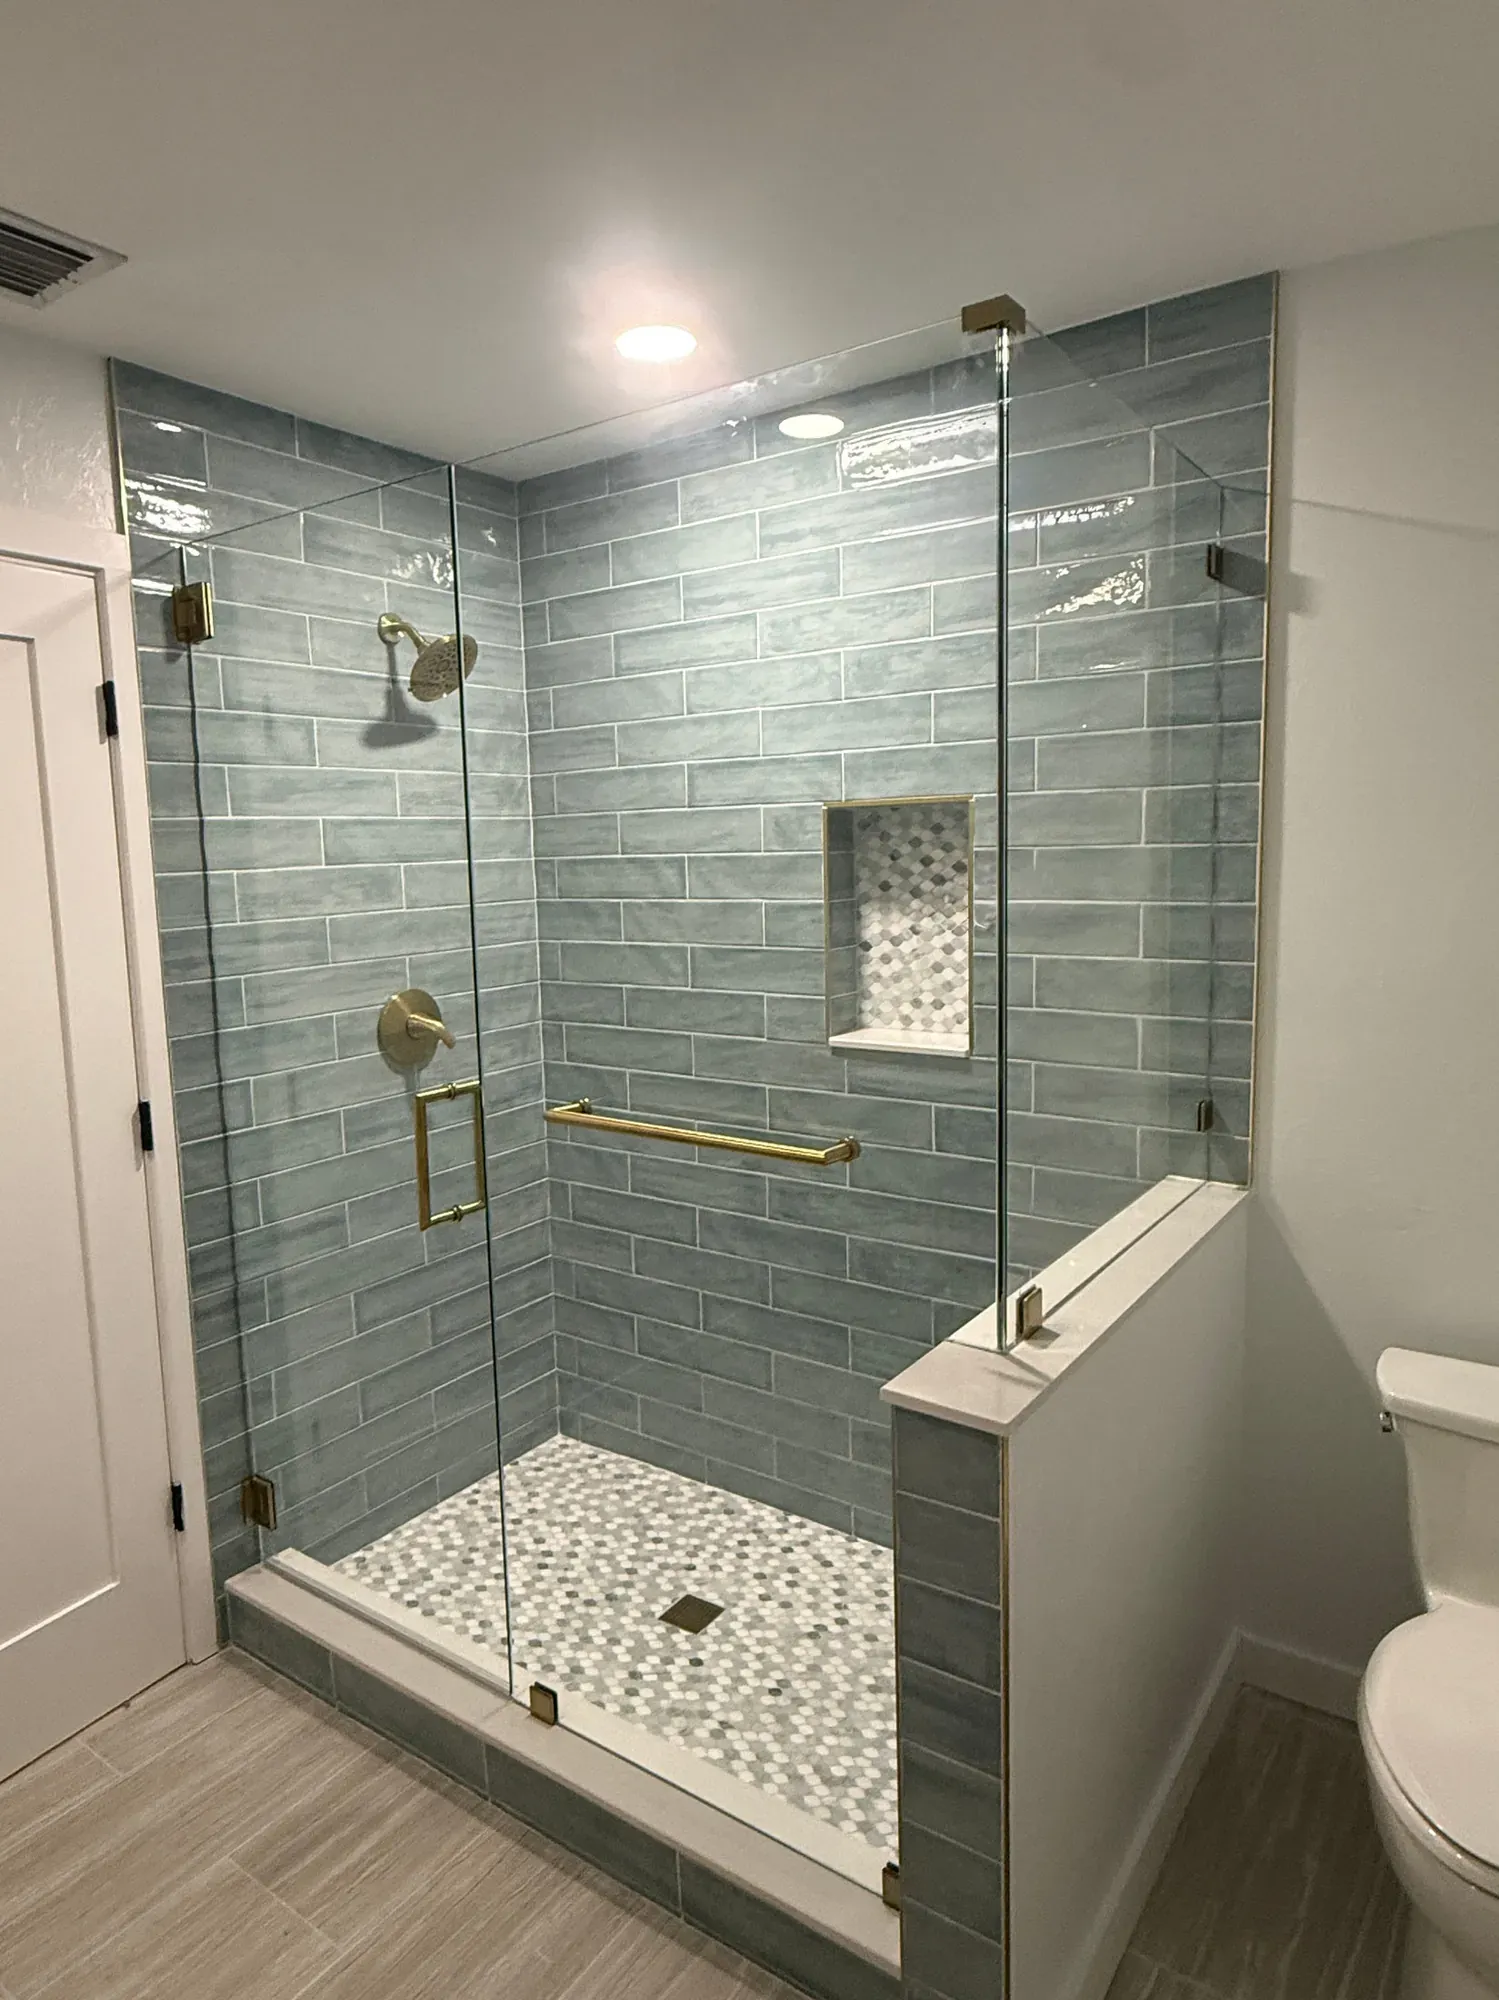
 90° corner | Corner showers | 3/8″ or 1/2″ tempered | Notch panel and return, two full panels, or a centered door with a return. |
 Neo-angle | Corner showers with an angled front | 3/8″ or 1/2″ tempered | Door on the angled front. On a base or knee walls, header optional. |
 Crescent slider | Tubs and showers where a swing door won’t clear | 3/8″ tempered | Round header, large wheels. Optional 90° return panel. |
 Cambridge slider | Wide tub and shower openings | 3/8″ tempered | No side jambs or bottom track. Optional 90° return panel. |
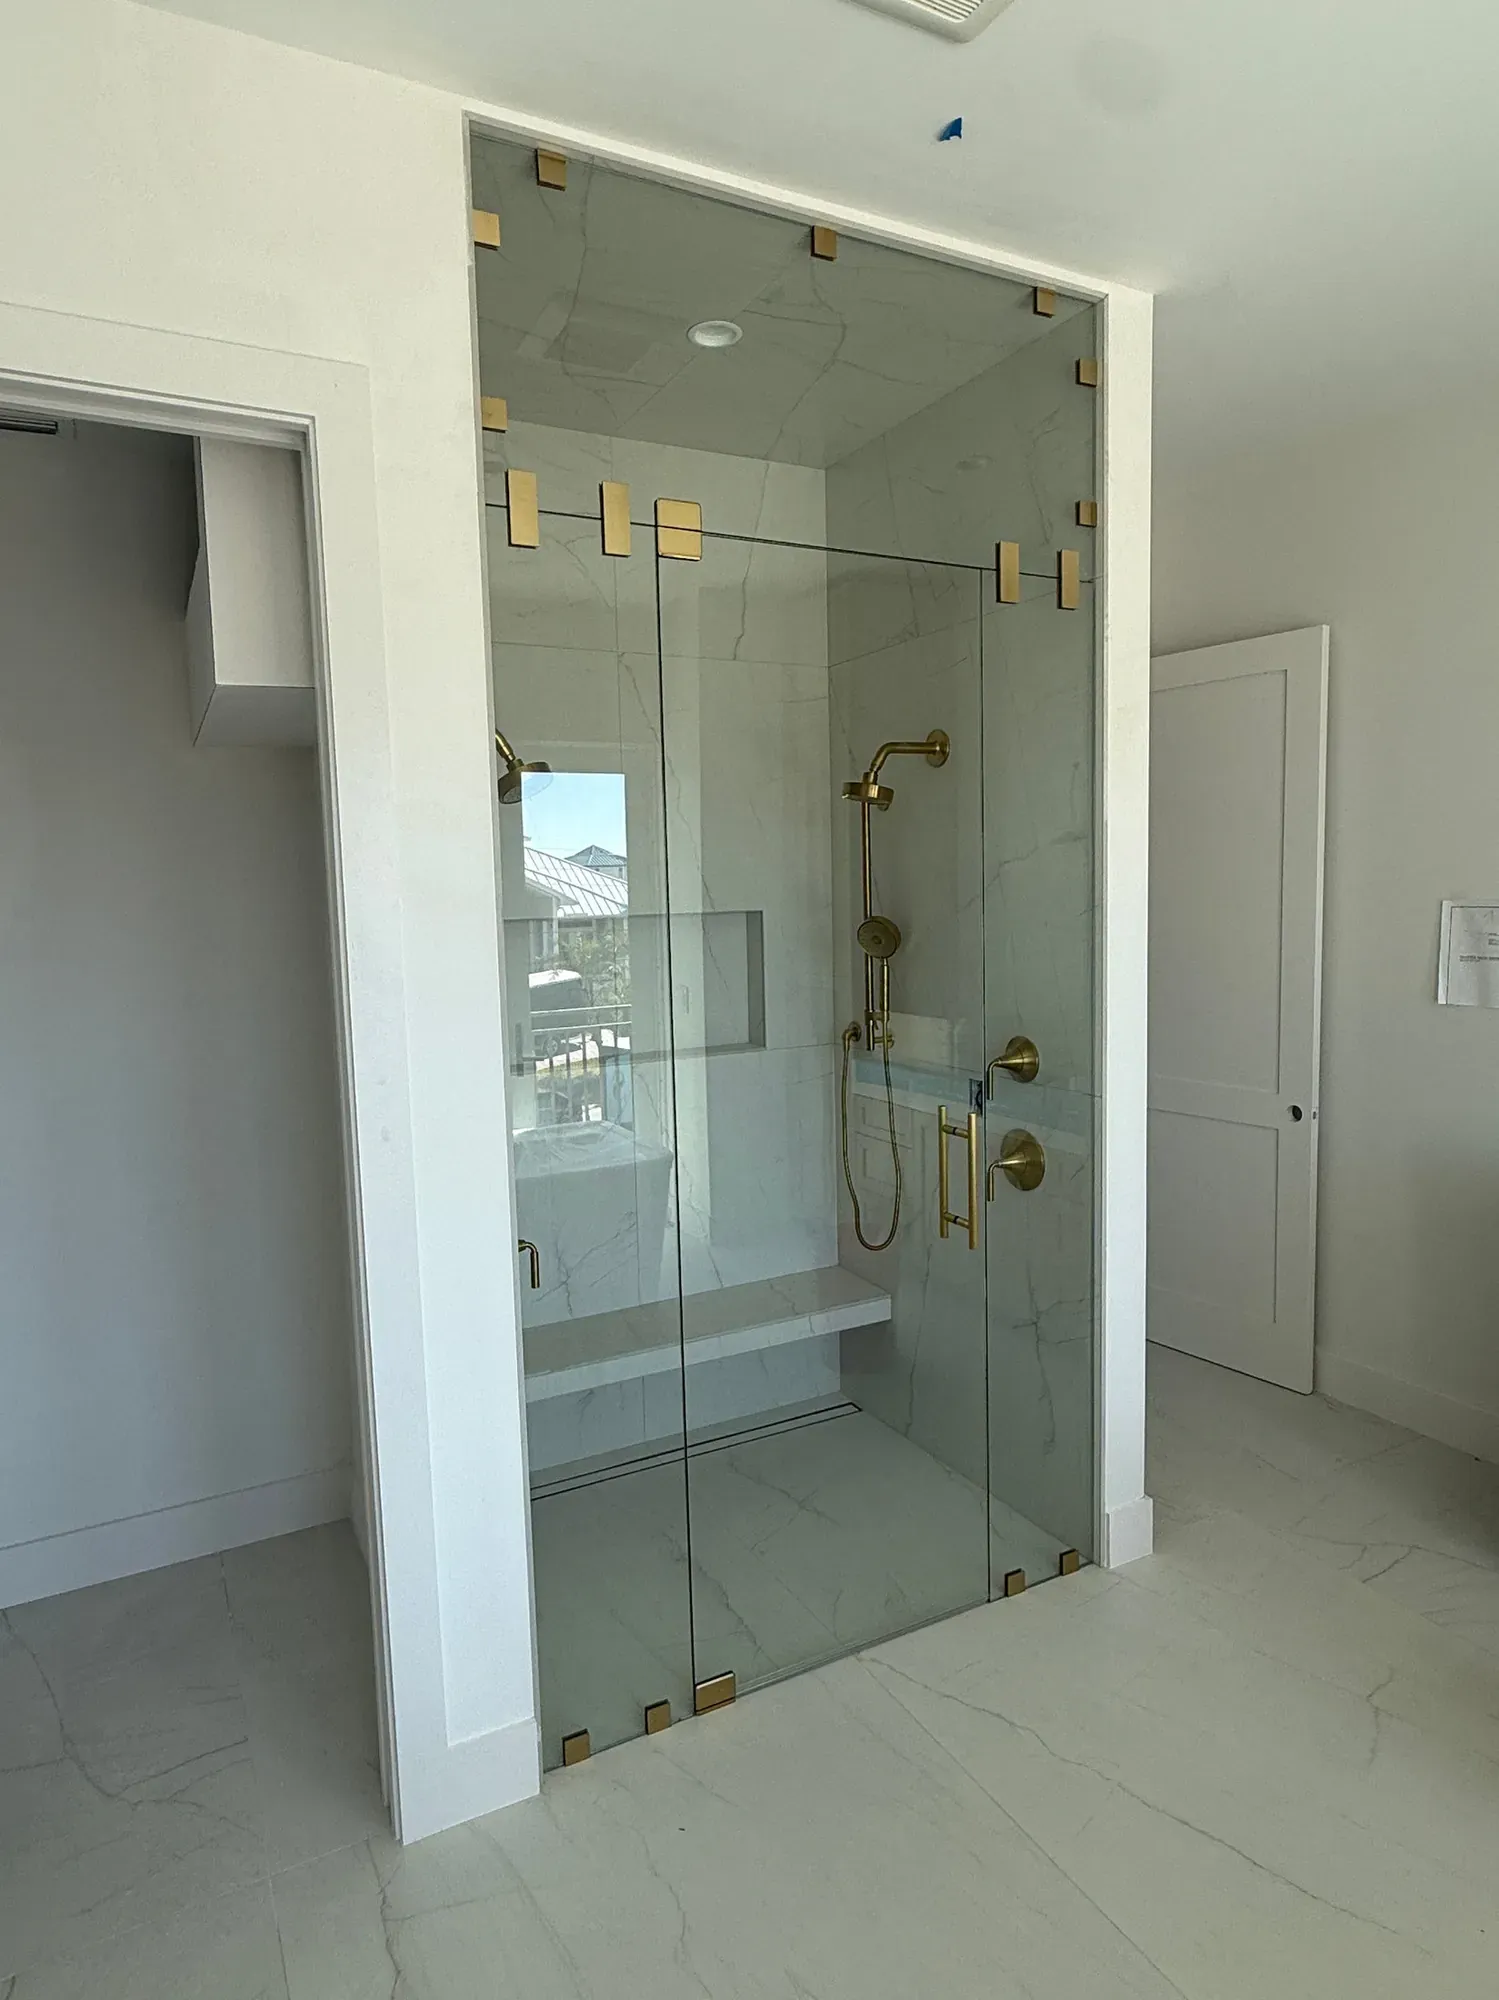
 Steam shower | Steam units and spa-style primary baths | 3/8″ or 1/2″ tempered | Operable transom, tall handles. Needs a fully tiled ceiling. |
Scroll the table sideways to see every column.
A quick way to narrow it down.
We’ll confirm the layout when we measure. Where your valve sits and how the bathroom door swings can change the answer.
- A walk-in shower with no door
- Fixed panel
- The opening is 40″ wide or less
- Single door
- A walk-in shower too wide for one door
- Door & panel
- A wide opening, or you want the door centered
- Panel-door-panel
- Glass on two sides that meet in a corner
- 90° corner
- A corner shower with an angled front
- Neo-angle
- A tub, or a swing door would hit the vanity
- Crescent slider
- A wide tub you want to open from either end
- Cambridge slider
- You are adding a steam generator
- Steam shower
Frameless showers across Southwest Florida.


Showcase Shower Doors & More15+ years in the trade
Not sure which style? Talk to the installer.
Call or text us with questions about layouts, glass or timing. No sales pitch, just the team that would measure and install it.